

30897 FRESH POND DRIVEOCEAN VIEW, DE19970
Mortgage Calculator
Monthly Payment (Est.)
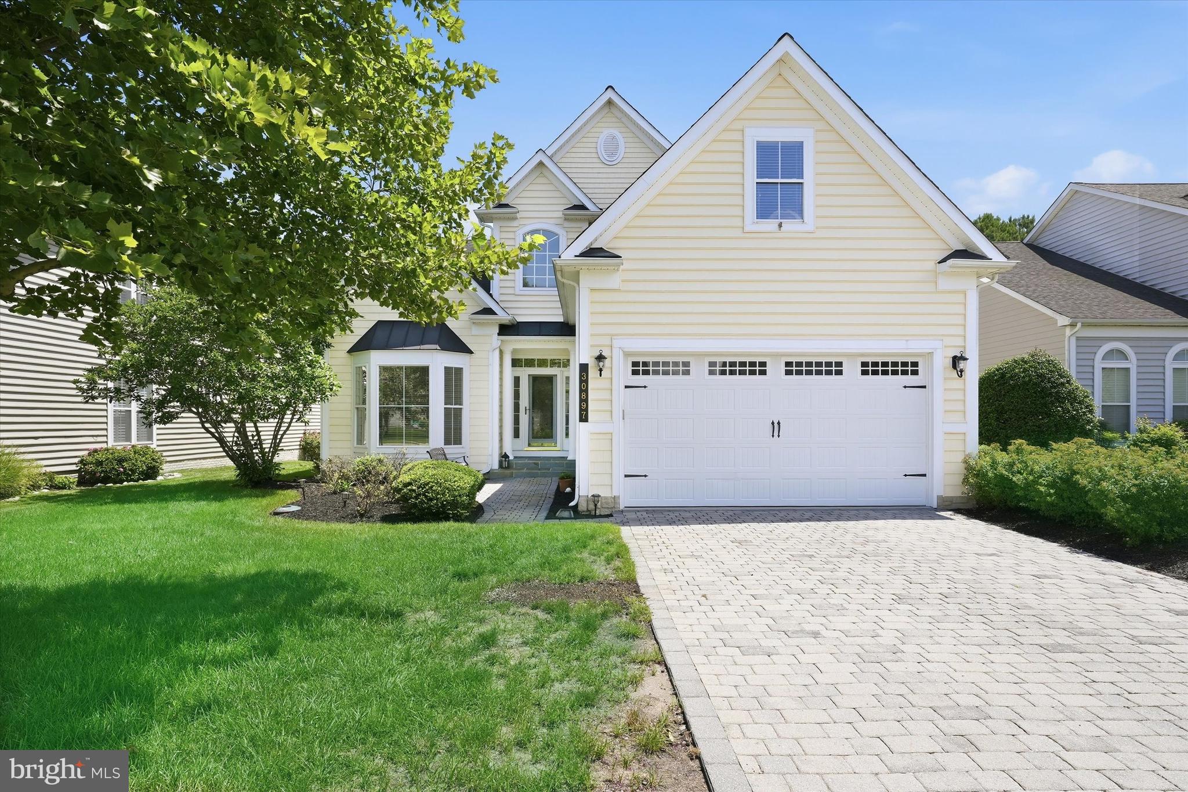
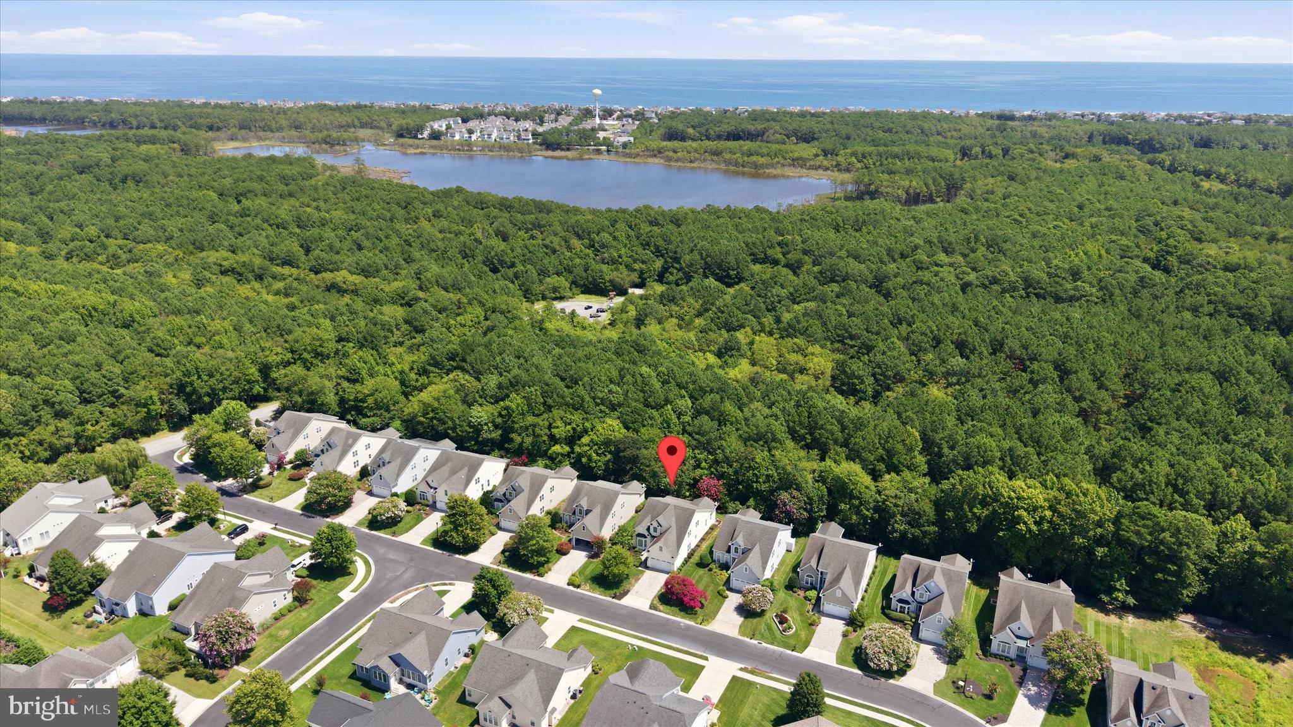
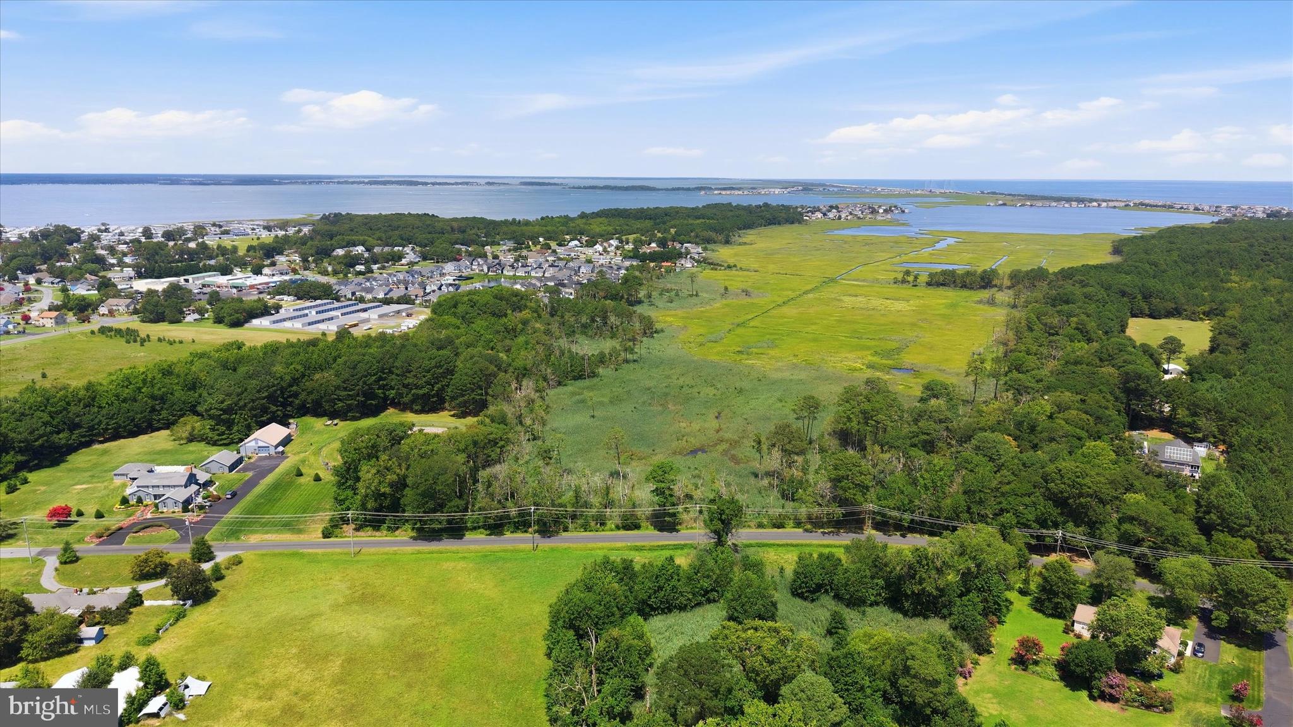
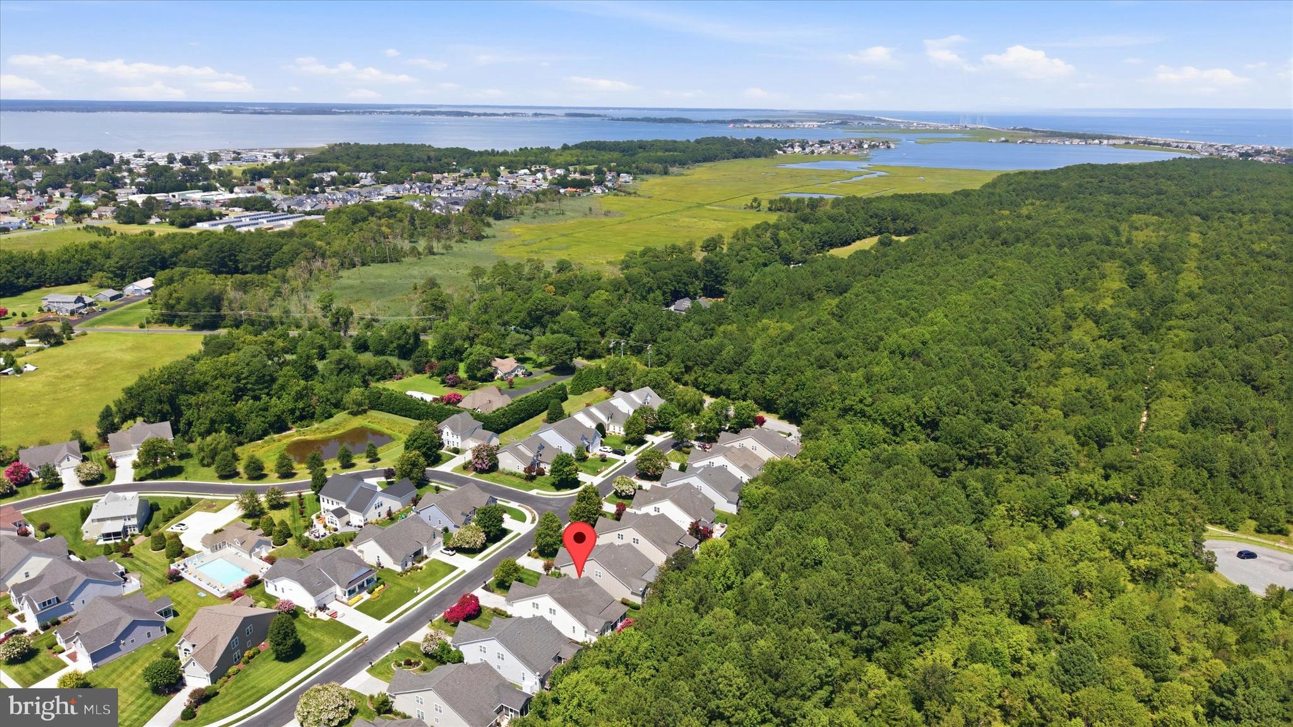
$3,536Set on a premium homesite backing directly to Fresh Pond State Park, this exceptional home offers one of the most desirable locations within the intimate community of Bethany Preserve. Opportunities like this are rare, with protected natural surroundings creating a peaceful backdrop just 2 miles from the beaches of Bethany and only minutes from downtown Bethany Beach. Designed for both comfort and entertaining, the home has been thoughtfully updated with numerous recent improvements, including a new HVAC system, a new roof to be installed prior to settlement, newer water heater, microwave, cooktop, double wall ovens, washer, and dryer. Fresh interior paint, new carpeting throughout the bedrooms, and hardwood flooring throughout the main-level living areas create a warm, move-in-ready coastal retreat. From the moment you arrive, the paver driveway, carriage-style garage doors, and expanded paver walkway create timeless coastal curb appeal. Inside, a dramatic two-story foyer and elegant dining room with tray ceiling welcome you into an open, light-filled floor plan. The spacious kitchen features granite countertops, a breakfast bar, pantry, and flows seamlessly into the expansive great room with a gas fireplace—perfect for gathering with family and friends. Sliding glass doors open to a private rear porch where tranquil wooded views invite you to relax and enjoy the sights and sounds of nature. The main-level primary suite is a private retreat, complete with a tray ceiling, two walk-in closets, a spacious bath, and an extended sitting area ideal for a reading nook. A second bedroom or possible home office with convenient full bath access, laundry room, and abundant storage complete the first floor. The open staircase overlooks the lower level, offering two additional guest bedrooms, generous living space, and a large bonus room above the garage with more than 300 square feet of flexible space—perfect for a media room, fitness studio, hobby room, or additional guest accommodations. Bethany Preserve is a hidden gem, offering a community pool and a peaceful setting while remaining just minutes from downtown Bethany Beach, its charming boardwalk, boutique shopping, and exceptional dining. Residents enjoy the best of Delaware's coastal lifestyle with the Fresh Pond Trail entrance located just outside the community, providing easy access to miles of scenic trails for biking, walking, kayaking, paddleboarding, fishing, crabbing, and birdwatching. Whether you're searching for a full-time residence or the perfect coastal getaway, this home offers an exceptional blend of privacy, nature, and convenience. Enjoy peaceful mornings overlooking protected parkland, afternoons on the beach, and evenings dining in downtown Bethany—all while living in one of the area's most sought-after communities.
| 8 hours ago | Listing updated with changes from the MLS® | |
| 11 hours ago | Listing first seen on site |

The real estate listing information is provided by Bright MLS is for the consumer's personal, non-commercial use and may not be used for any purpose other than to identify prospective properties consumer may be interested in purchasing. Any information relating to real estate for sale or lease referenced on this web site comes from the Internet Data Exchange (IDX) program of the Bright MLS. This web site references real estate listing(s) held by a brokerage firm other than the broker and/or agent who owns this web site. The accuracy of all information is deemed reliable but not guaranteed and should be personally verified through personal inspection by and/or with the appropriate professionals. Properties in listings may have been sold or may no longer be available. The data contained herein is copyrighted by Bright MLS and is protected by all applicable copyright laws. Any unauthorized collection or dissemination of this information is in violation of copyright laws and is strictly prohibited. Copyright © 2020 Bright MLS. All rights reserved.
Did you know? You can invite friends and family to your search. They can join your search, rate and discuss listings with you.